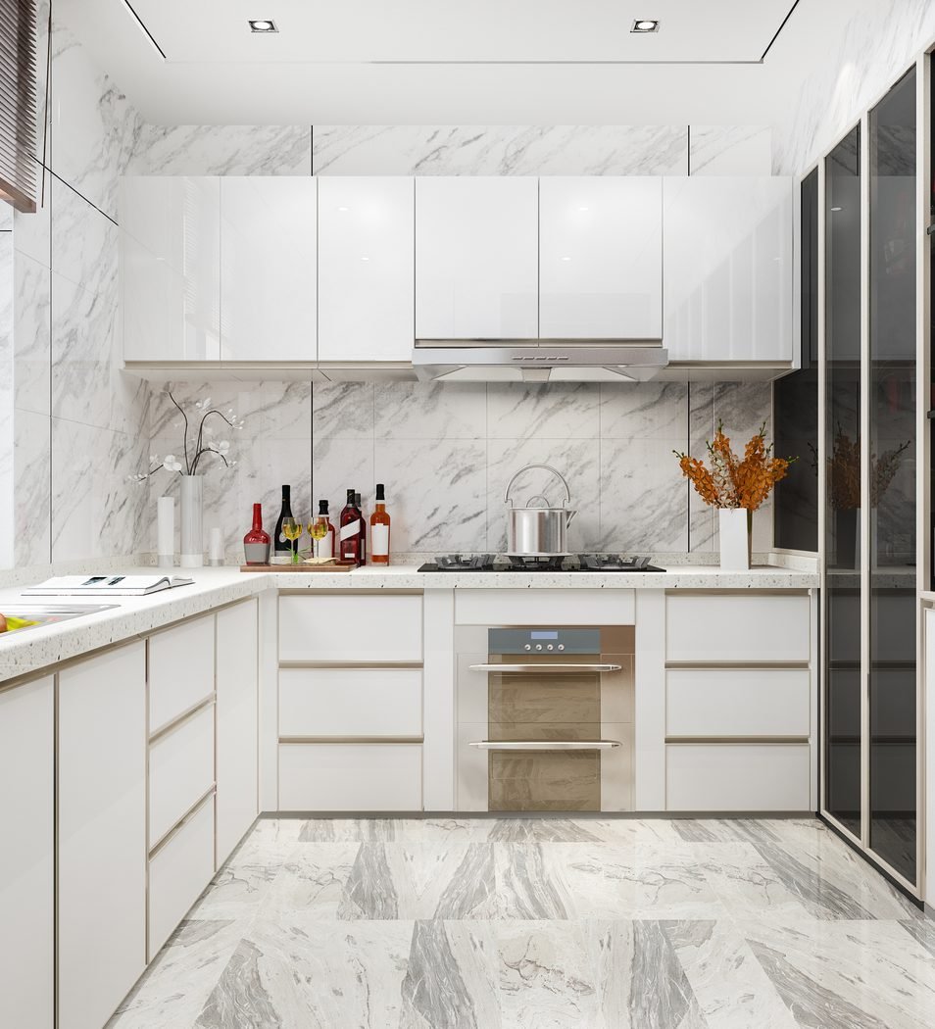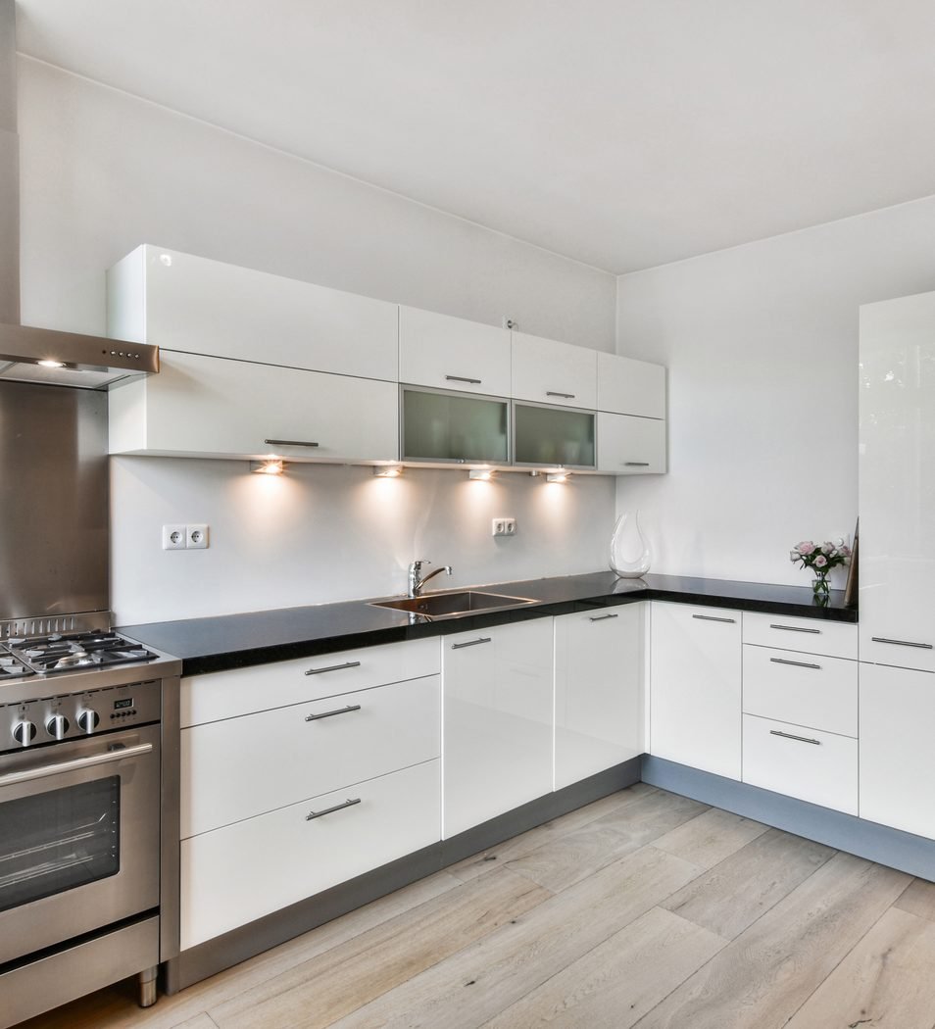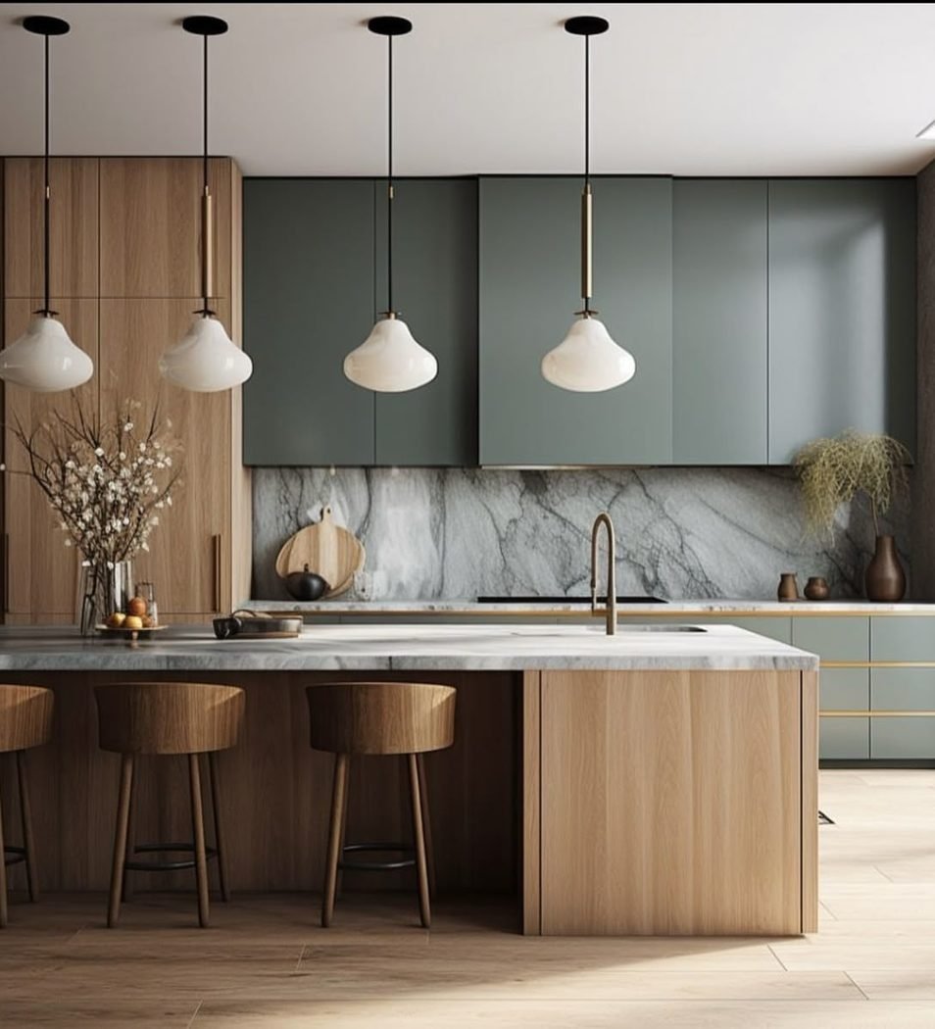
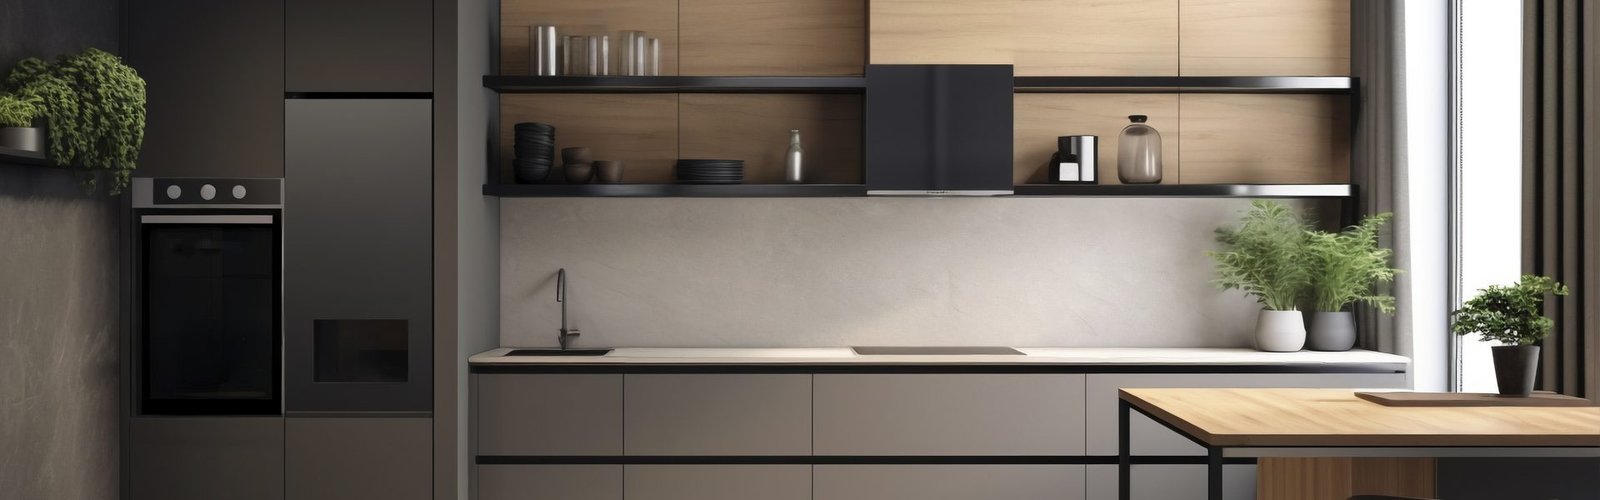
Let’s create a modern modular kitchen that perfectly combines functionality, elegance, and everyday convenience for your home.
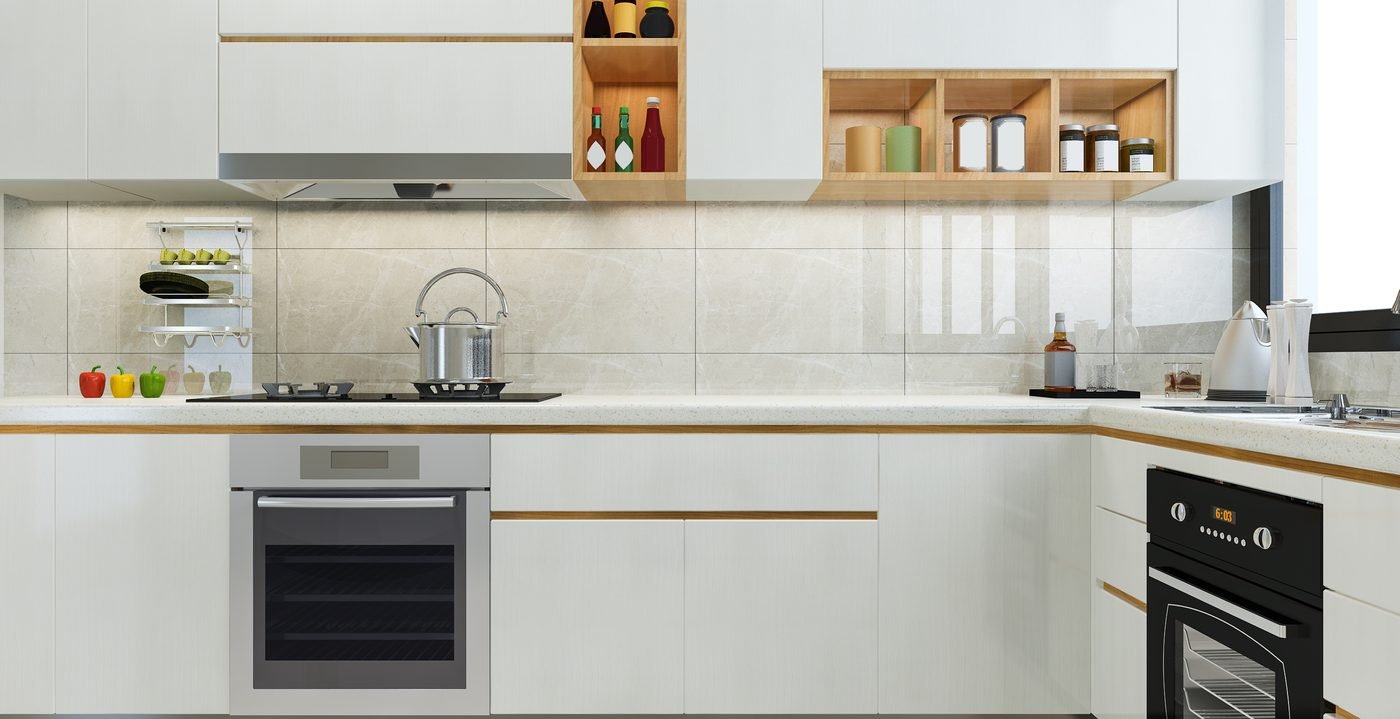
The Scandinavian Kitchen project was designed to create a bright, functional, and calming kitchen environment inspired by modern Nordic interior aesthetics. The concept focuses on simplicity, clean layouts, natural textures, and smart storage solutions that improve everyday living while maintaining a warm and welcoming atmosphere.
The kitchen combines soft neutral tones, light wooden finishes, and minimalist cabinetry to create a spacious and elegant interior appearance. Large open spaces, natural lighting, and clutter-free organization systems help enhance comfort and improve the overall kitchen experience for modern family living.
Explore the complete overview of this modular kitchen project, including design inspiration, layout planning, material selection, storage concepts, interior styling, and functional solutions carefully designed for modern living. Every element of the project was thoughtfully planned to balance aesthetics, comfort, and durability.

Category
Modular Kitchen Interior

Space Type
Residential Kitchen

Project Duration
8 Weeks
This modular kitchen project includes a wide range of modern features designed to improve functionality, storage efficiency, comfort, and visual appeal. Every feature was carefully selected to create a seamless cooking experience while maintaining a clean, organized, and contemporary interior atmosphere.
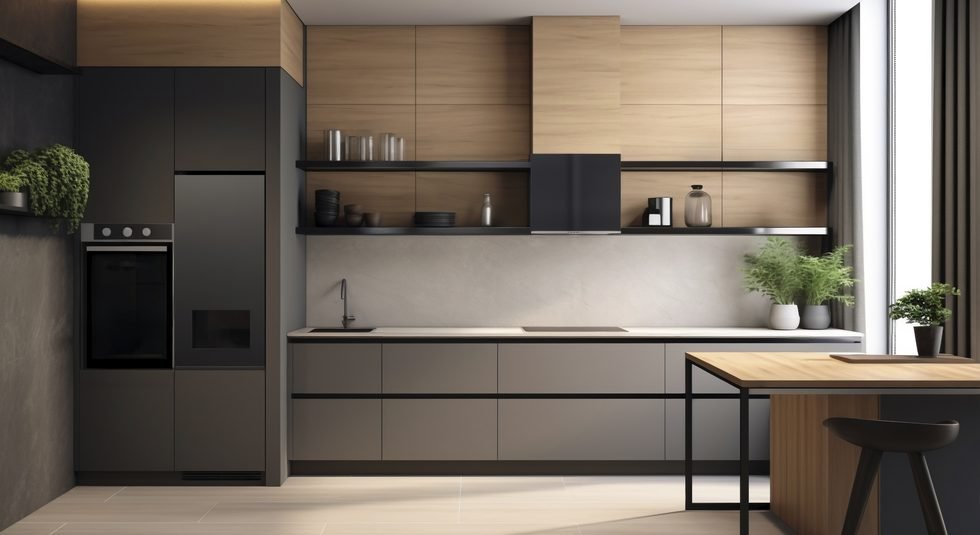
Modern appliance solutions seamlessly integrated into the kitchen layout for a clean, organized, and highly functional cooking experience.
Built-In Appliance Integration Solutions
Thoughtfully planned storage layouts and utility solutions designed to maximize functionality while maintaining a spacious modern kitchen environment.
Smart Space Optimization Features
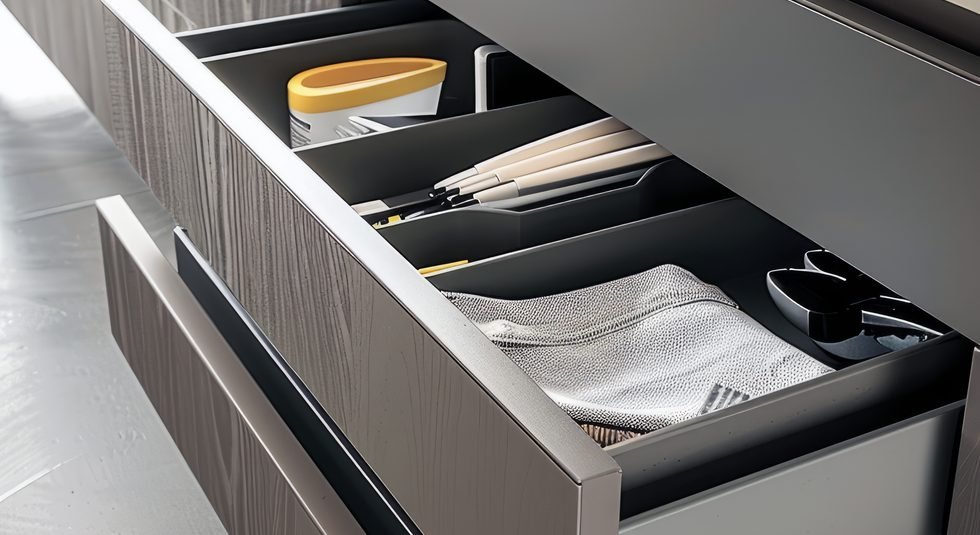
Innovative pull-out systems, hidden organizers, and smart cabinet accessories designed to keep the kitchen organized and clutter-free.
Customized Storage & Utility Solutions
Learn more about our modular kitchen services, design approach, material selection, installation support, and smart storage solutions designed for modern living.
Once the design is approved and site measurements are final, most kitchens are manufactured and installed within four to six weeks. Larger or heavily customised projects can take longer — your project manager confirms a firm schedule before production begins.
Straight, parallel, L-shaped, U-shaped, island and peninsula layouts, as well as open-plan configurations. Our designers recommend the layout that suits your space, your service points and the way you actually cook.
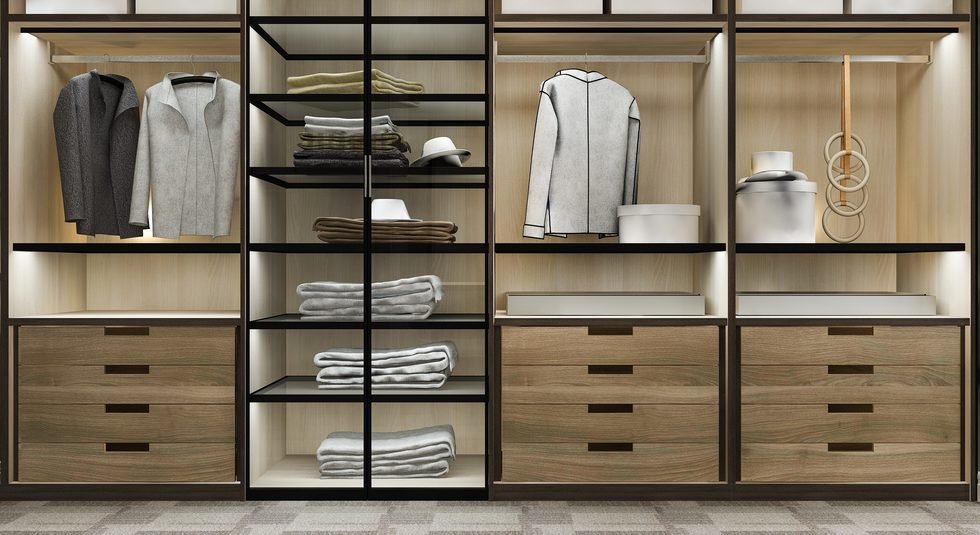
Yes. Alongside modular kitchens we design and manufacture hinged, sliding and walk-in wardrobes, designer vanities and fitted storage — built in the same plant, with the same finishes and hardware.
Absolutely. Intelligent space planning, full-height tall units, corner solutions and pull-out organisers let a compact kitchen hold far more than its footprint suggests.
We take you through colours, materials, finishes, hardware and accessories in the showroom, then show the result in a detailed 3D design — so you can see the combination before anything is manufactured.